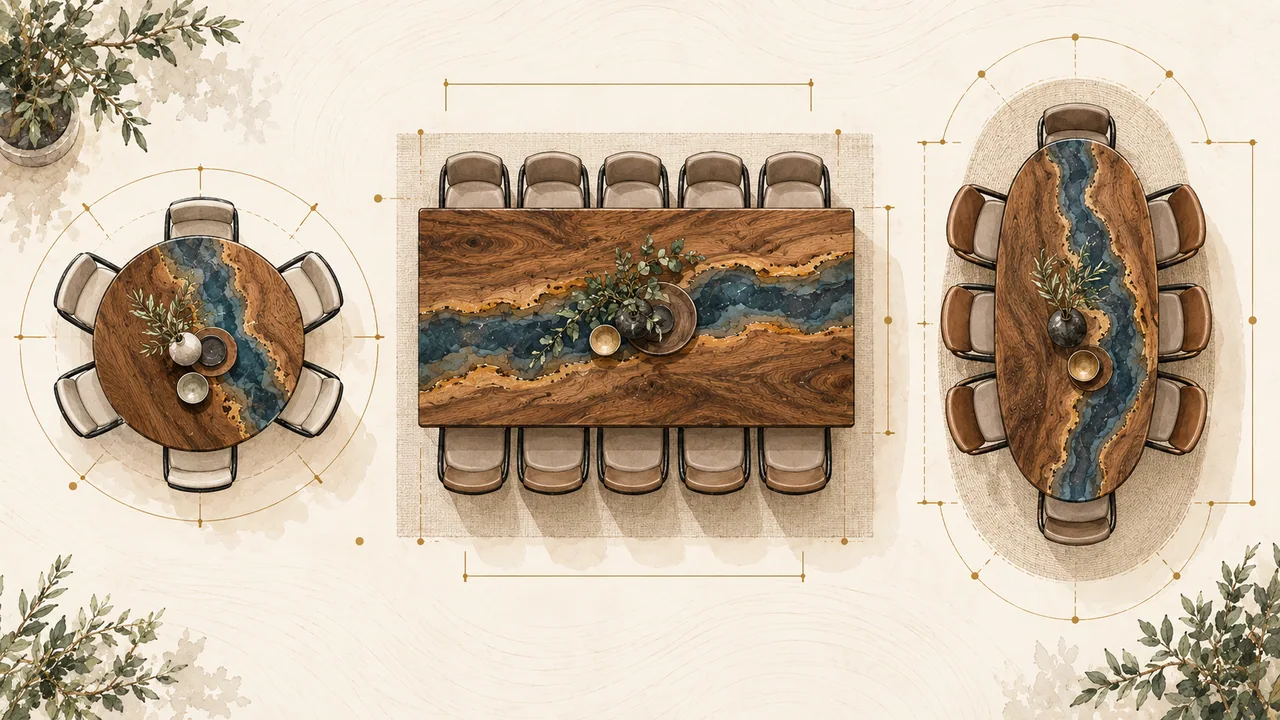
A seat count in a product name is only a starting point. The same top can work well with slim dining chairs and feel cramped with generous armchairs. A bespoke table is an opportunity to plan the top, base and movement around the room together.
Allow space for the person, not just the place setting
About 60 cm of edge per person is a useful first allowance; IKEA uses a similar planning guide. It is not a guarantee of comfort. Wide chairs, large place settings and long, sociable meals may call for more space.
Measure the widest part of the chair, not just its seat. Then check whether it fits between the legs and whether its arms clear the underside or apron. Confirm the proposed seating arrangement on a plan rather than relying on the advertised headcount.
Starting dimensions for a rectangular table
These ranges are design starting points for ordinary dining chairs, not guaranteed capacities or a manufacturing standard. They assume seats at the ends as well as along the sides.
On a smaller screen, swipe sideways to see the full table →
| People | Initial length range | Initial width range | Arrangement to check |
|---|---|---|---|
| 6 | 160–180 cm | 85–95 cm | Two along each side and one at each end. |
| 8 | 200–240 cm | 90–105 cm | Three along each side; check the end seats against the base. |
| 10 | 260–300 cm | 95–110 cm | Four along each side; consider support, circulation and delivery. |
Without end seats, the required length changes. Eight people in two rows of four need more usable long edge than three down each side and one at each end. The phrase “seats eight” does not explain that difference.
How much room should there be around the table?
IKEA suggests at least about 80 cm between table and obstruction as a basic allowance for moving a chair back. Passing behind someone who is seated, opening cupboards or using a busy route needs more. Space to sit down and space for other people to walk through are different requirements.
Picture everyone seated while the dishwasher is open and someone is carrying dinner through. A plan that works with all the chairs tucked in may fail at that moment. Mark the top on the floor with masking tape and try the actual chairs: it is a simple test with a surprisingly useful result.
A quick room-width example
Take a room 320 cm wide and a top 100 cm wide. Centring it leaves 110 cm on each side. That is not automatically an unobstructed walkway: a pulled-back chair, its occupant and opening furniture will use part of that allowance.
Where a kitchen run occupies one side, a narrower top, a different position or another seating arrangement may work better. Shaving centimetres off the clearances without trying a chair is rarely the best answer. Bespoke proportions let us balance length and width around the room.
Rectangle, oval or round?
A rectangle makes efficient use of space and is straightforward to plot. An oval can ease movement around the ends, but its curved edge does not provide the same usable seating length as a straight edge. A round table encourages conversation; as the headcount grows, so do its diameter and the reach to the centre.
The base matters with every shape. A central support can free the perimeter while its footplate still occupies the space for feet. Four corner legs reduce the clear distance available to neighbouring chairs. That is why we consider the base and seating as one design.
What to measure before ordering
- The room, door swings, sockets, radiators and opening cupboards.
- Chair width and height, including any arms.
- The usual number of diners and occasional guest numbers.
- Routes behind seated people and space for serving.
- Entrances, stairs and lift openings for the finished top.
For a meeting table, add equipment and cable management. Laptops, conferencing devices and power modules use space differently from place settings. A dining-table allowance should not be transferred unchanged to an office brief.
From a useful range to your particular table
Send our Bratislava workshop a simple plan, photographs and chair dimensions. Explain which seats must be comfortable every day and which are occasional. We can then develop the top, edge profile and leg positions around that use.
You can start remotely if you are ordering from Vienna or elsewhere. Accurate information matters more than the number of workshop visits. The final dimensions should be approved in relation to the whole table, rather than a single reference photograph.
Your questions answered
Can a 180 cm table seat eight?
It may work occasionally with narrow chairs, but it is not automatically a comfortable everyday arrangement for eight adults. Layout and base positions are decisive.
Is a wider top always more comfortable?
No. It provides serving space but takes room away from circulation and can make the centre harder to reach.
Can we design around chairs we already own?
Absolutely. Measurements and a trial with a real chair help reveal clashes before production.
Technical references and practical guidance
We checked the technical background against the primary references below. Materials and methods are specified for each commission; a reference does not imply that its manufacturer supplied the documented project.
Bespoke tables from the Ahoj Epoxy workshop
Plan for the way you actually sit
Send a room plan and your chair dimensions. We can balance seating, top proportions and the base without leaving comfort to chance.