A table can look excellent in a photograph and disappoint as soon as you sit down. A knee meets a crossbar, the chair will not tuck in or the end seat leaves nowhere for your feet. We design the base around using the table, rather than treating it as decoration beneath a finished top.
Leave room for thighs, knees and feet
These are three different spaces, and a different component can obstruct each one. A deep apron can catch chair arms; sloping legs can intrude beside a neighbouring seat; a large footplate can take over the floor space beneath the table.
Overall height alone cannot establish comfort. Check the clear height beneath the lowest obstruction and the particular chair you intend to use. For unusual seating, a simple full-size trial is worth more than an attractive visualisation.
What to check with each arrangement
On a smaller screen, swipe sideways to see the full table →
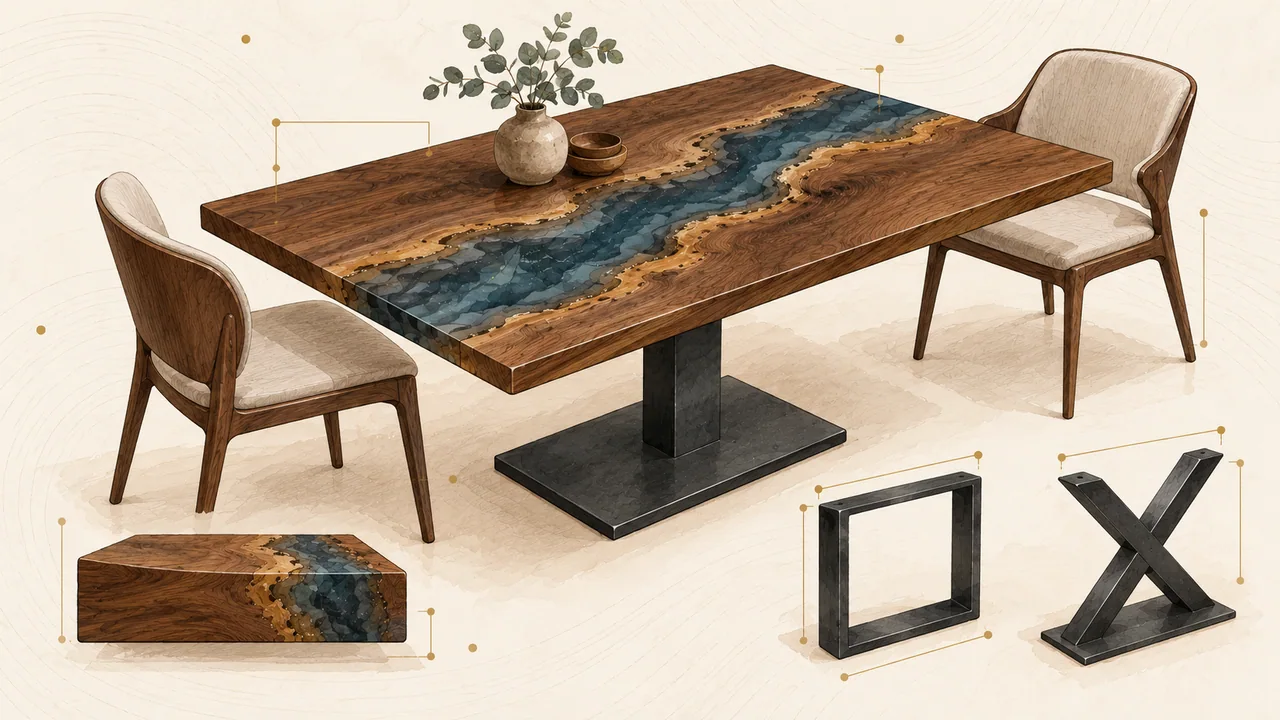
| Base type | Why it is chosen | What to test |
|---|---|---|
| Four legs | Straightforward support and an open centre | The clear width between legs and space at corners. |
| Paired U-shaped or frame legs | A strong visual outline and support near the ends | End seats, lower crossbars and the outer chairs. |
| Central base | Fewer interruptions around the perimeter | The footprint, top overhang and stability at the edge. |
| Crossed or angled legs | A more dynamic shape | Clashes through the full height, not just at floor level. |
Weight is not the same thing as stability
A heavy base does not necessarily solve an unsuitable footprint, weak connections or an excessive overhang. Real use includes sideways forces, leaning on the edge and uneven loading. We assess the whole construction, including the connection to the top.
It would be misleading to state a load capacity from a photograph or steel-section size alone. Large or commercial tables need an agreed use and an appropriate way of checking it. If particular tests or documentation are required, include them in the brief before quotation.
Overhang gives an end seat room, but changes the leverage
Moving supports inwards can improve the end position. It also changes how the top is supported and how loads at the edge act on the table. There is no single correct overhang for every combination of top, base and materials.
A natural edge adds another variable: the distance changes along the board. Its broadest point in a photograph may not be where someone will sit. We look at the usable edge and the nearest obstruction, rather than choosing proportions in isolation.
Fixings should be designed with the top
Mounting points are not always something that can be sorted out during assembly. Solid timber has its own movement; a timber-and-resin construction adds the geometry and position of both materials. Assembly, tightening and possible future dismantling need thought.
If you are buying a top for an existing base, send its drawing and actual mounting positions. A picture of similar legs is not enough. Where different suppliers provide top and base, agree who is responsible for their connection.
Try the chairs, not just the drawing
- Set out the proposed chairs against the top’s plan.
- Mark legs, crossbars and the floor plate.
- Try pulling in and sitting down from the side.
- At the ends, check knees, toes and where feet can rest.
- Check armrests against the apron and underside supports.
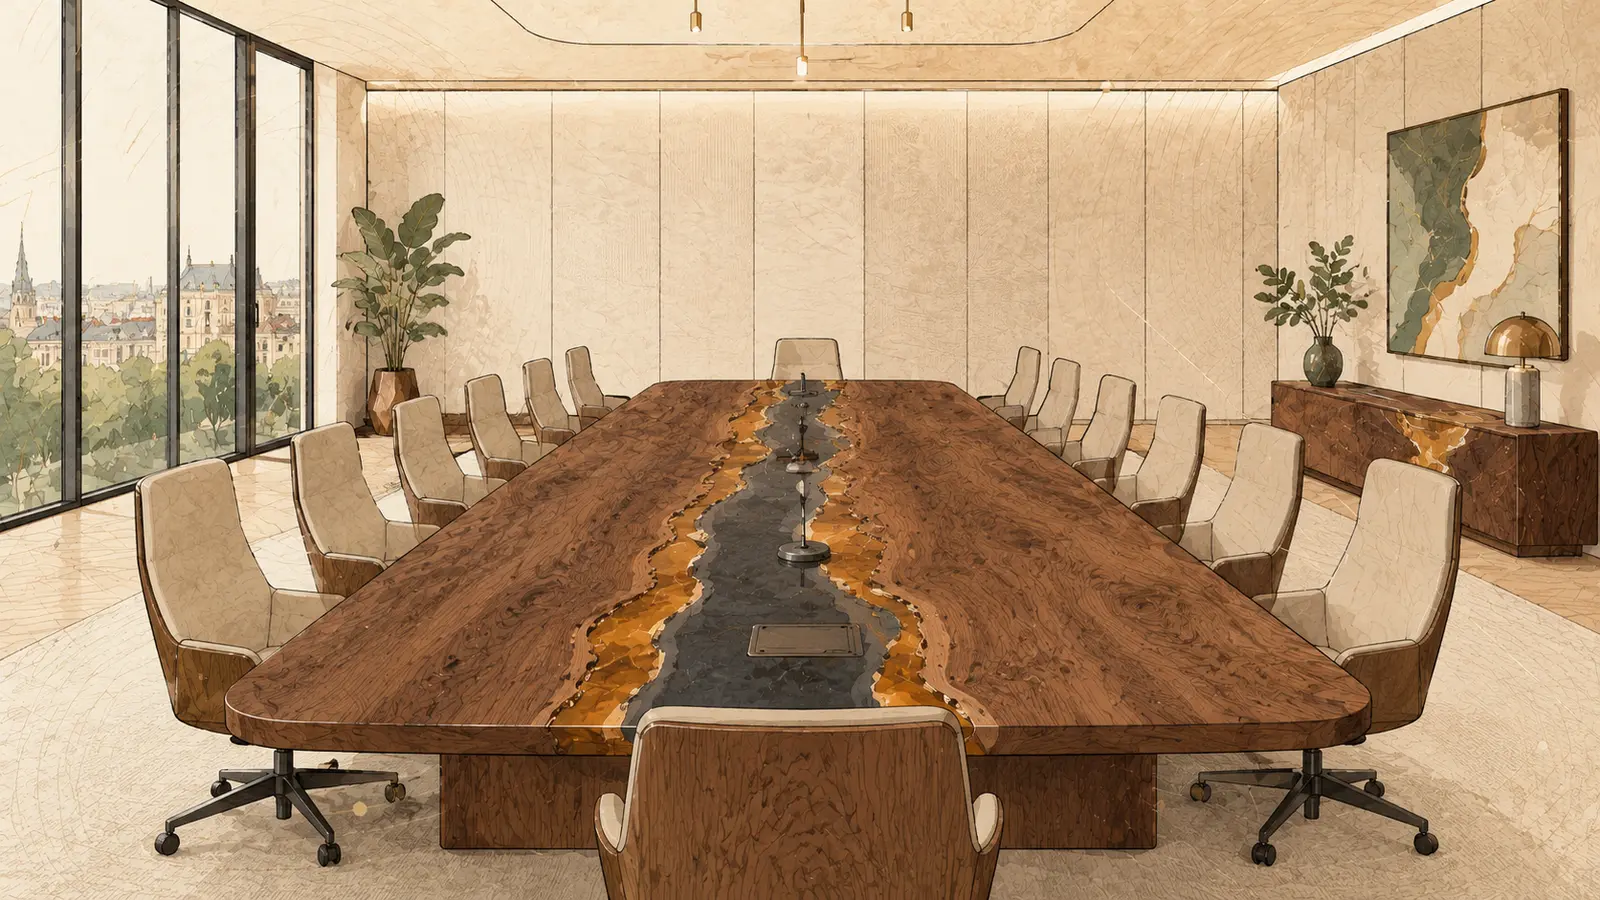
For a meeting table, include cable trays, power modules and controls. A crossbar that is harmless at dinner may become awkward when combined with office equipment beneath the top.
The table still has to reach the room
A large welded base may be robust and still fail to fit up the stairs. A demountable arrangement needs properly designed joints and a clear assembly method. We therefore ask about access, carrying and whether the table may need moving again.
Photographs of entrances and pinch points are useful for a Bratislava flat or a Vienna office alike. With a large table, delivery is not an optional extra to think about later; it can shape how the construction is divided.
Your questions answered
Is a central base always the most comfortable?
No. It frees the perimeter, but the footprint can still obstruct your feet. The whole geometry matters.
Can you make a top for our existing legs?
We can assess the drawing, mounting points and intended use. Not every combination is suitable without modification.
Can the base be dismantled?
Yes, if it is designed that way. The joints need agreeing alongside strength, appearance and assembly requirements.
Bespoke tables from the Ahoj Epoxy workshop
A table that feels as good as it looks
Send the top dimensions, chair type and seat count. We can check the details a polished product photograph does not reveal.