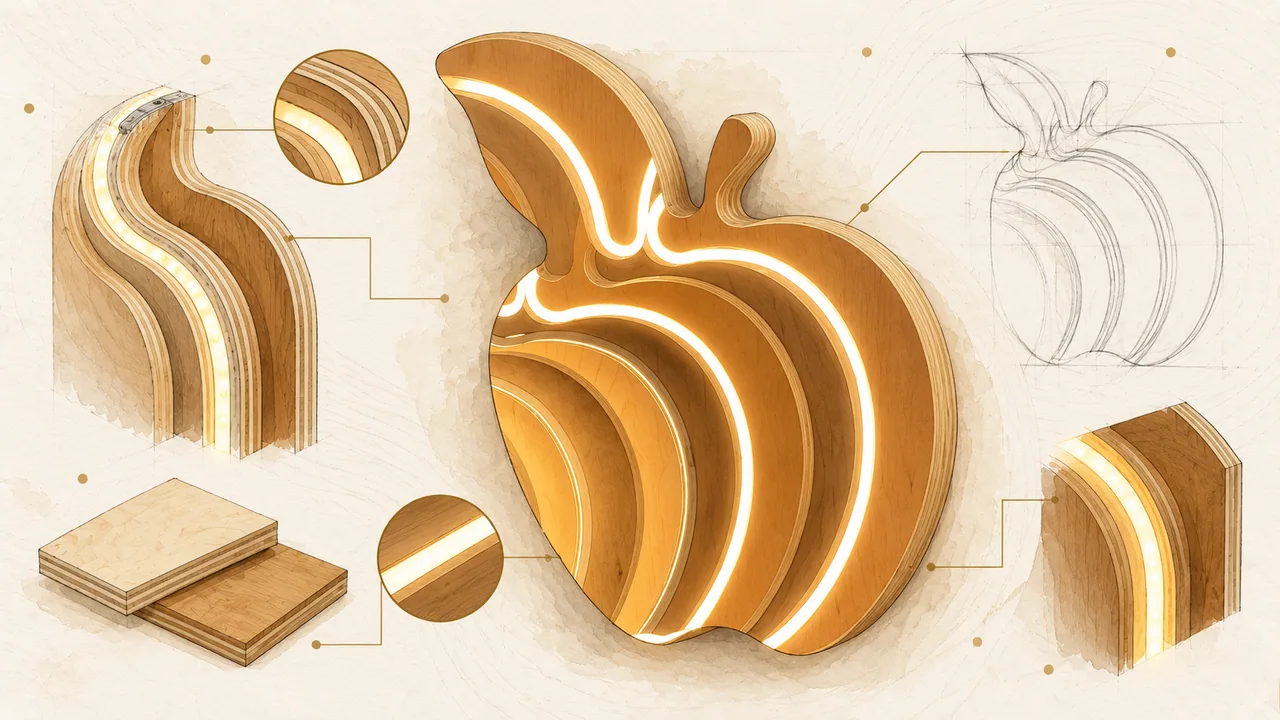
A relatively small feature can make a strong contribution to a shop’s character. In this Ahoj Epoxy project, it is an illuminated apple shape with visible plywood layers. It is a reminder that bespoke making does not have to revolve around resin: shape, material and the way light enters the space can do the work.
One feature, three connected decisions
This piece brings together a recognisable outline, an exposed layered edge and a lighting detail. Each contributes something, but their relationship gives the object its character. The apple remains easy to read, while the plywood adds depth and its own material expression.
The cover is an illustration based on the completed feature, not a photograph of a finished shop interior. Using this piece as a starting point, we can look at the decisions worth resolving for a similar commission: location and silhouette, finish, lighting and installation.
A simple outline is a strong starting point
An apple has an immediate association with a grocery shop. It does not need a lengthy explanation. For your premises, look for an equally clear connection: what would someone recognise while moving through the space, and how does it relate to your business?
Materials and light can develop that outline further. They are less likely to rescue a silhouette that does not work in the first place. Before making, review it in proportion to the wall and from the position where customers will actually see it.
Plywood can be the visible character, not just the structure
Here, the layers belong to the design. The edge creates rhythm and gives a flat symbol depth. That is a different approach from using a board whose edge will be hidden under an opaque coating. Decide early which surfaces will remain exposed.
A visible edge makes clean machining, layer orientation and finishing more important. For similar work, approve an edge sample as well as the front colour. The material detail should work both close up and within the overall composition.
Design the light with the object
Lighting is not simply another item on the accessory list. Consider what is visible, reflections, access to technical components and cable routes. Should the light emphasise the edge, the outline or the surrounding wall? That choice belongs in the design.
The daytime view matters too, when the lighting may be less prominent. The object should still work through shape and material. Electrical specification, location and installation need their own assessment; an illustration cannot establish suitability for outdoor use.
Questions to answer before a premises project
On a smaller screen, swipe sideways to see the full table →
| Question | Why it affects the design |
|---|---|
| Where will the feature go? | Viewing distance, available light and competing visual detail. |
| What is the mounting surface? | Fixings and installation coordination. |
| Will it be illuminated? | Power, component access and maintenance. |
| How is the area cleaned? | The appropriate finish and accessible details. |
| Will the premises remain open during installation? | Access, protection and working times. |
| One location or several branches? | Repeatable colour, geometry and technical construction. |
When a different material might be a better fit
Layered plywood makes sense when its crafted edge is part of the identity. A precise colour plane, transparency or a different lighting method may suggest acrylic or a combination instead. Resin is useful where the design genuinely benefits from its properties.
You do not have to prescribe a process in the first enquiry. Explain what the feature must do and the impression you want it to make. Our guide to timber, resin, Jesmonite and acrylic sets out the options.
How to start a similar project with us
Send a photograph of the location, an approximate size, a logo or sketch and whether lighting is intended. Include the destination and programme. If an interior studio is involved, elevations and technical constraints are useful too.
Our Bratislava workshop can discuss a standalone feature or a contribution to a wider brief. Design, fabrication, electrical work and installation must each have an agreed scope. That avoids a gap between what the client and maker mean by a “complete sign”.
Your questions answered
Is the cover a photograph of the installation?
No. It is an editorial illustration based on the real apple-shaped feature, not photographic evidence of an entire shop interior.
Can you develop a shape for our premises?
Yes. We can start with artwork, a sketch or the purpose of the object. Design scope and technical arrangements are agreed for the project.
Would a similar piece work outdoors?
Not automatically. Outdoor use requires suitable materials, finishes, electrical arrangements and installation, and should be stated in the initial brief.
Bespoke making for businesses and design partners
Give your premises a detail of their own
Send the space and your thoughts on shape or lighting. We can suggest the next step around the actual conditions.